Built by hands that know what they're doing.
Every project we take on is held to a single standard, from first sketch to final finish.
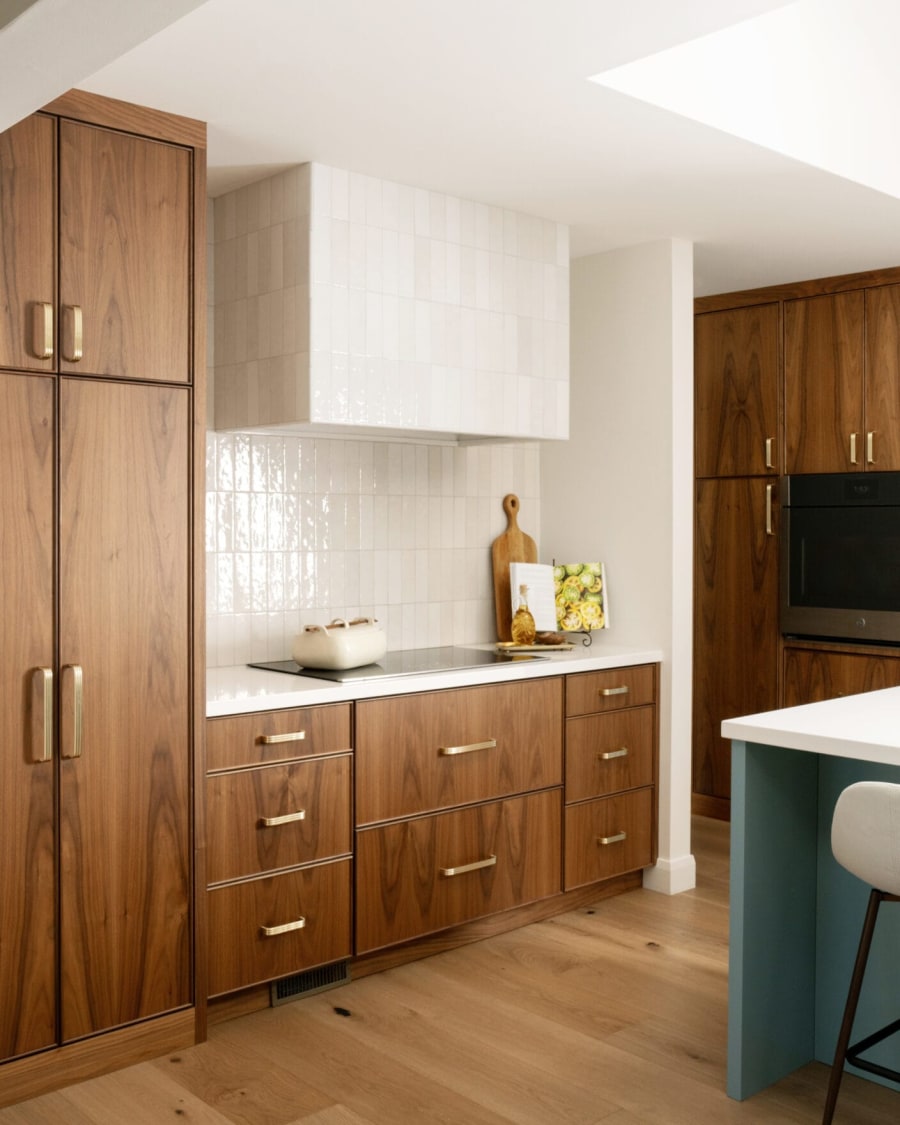
Consult
We start with a conversation, not a catalog — how you actually live, who uses the space, what's frustrated you about it until now.
A conversation, not a catalog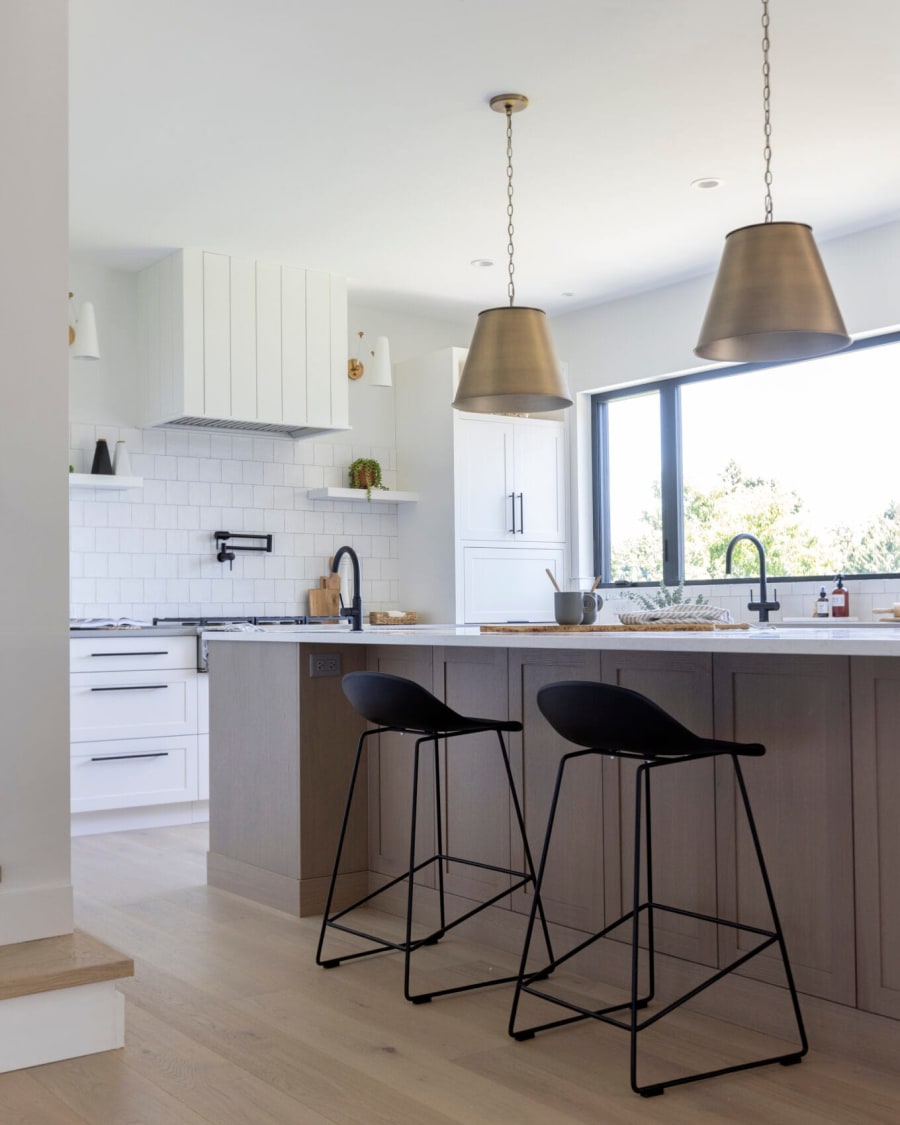
Measure + Plan
Accurate space capture and a real floor plan, so nothing gets discovered mid-project.
Nothing discovered mid-project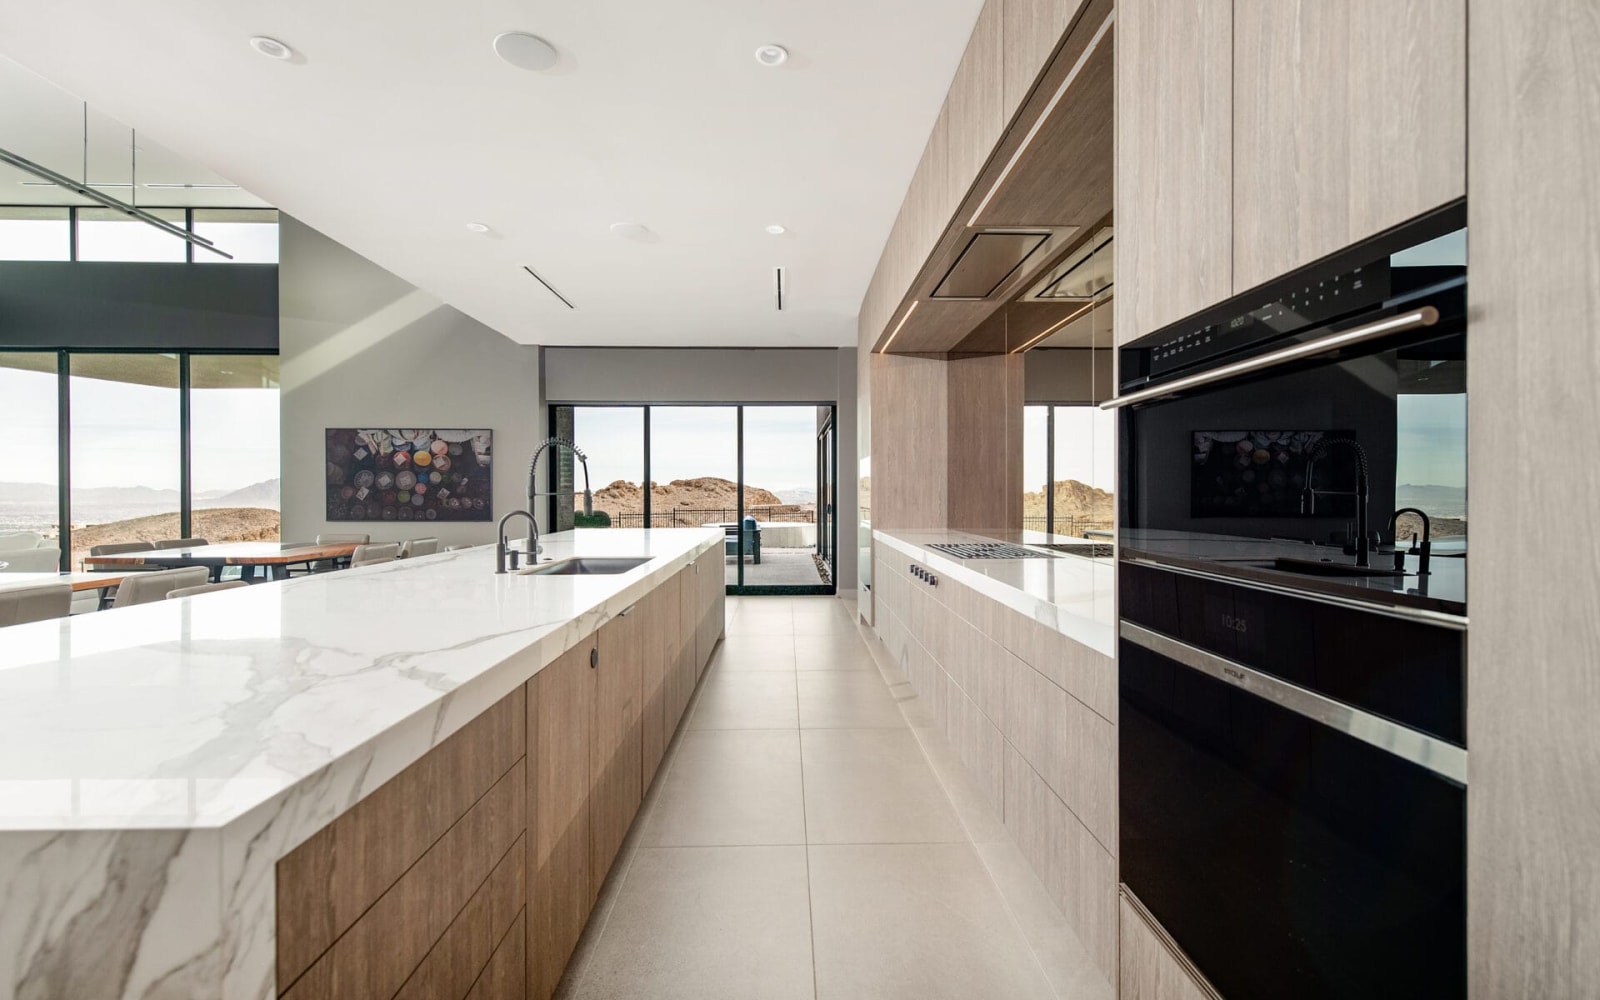
Design
Full renderings, elevations, and material selections, refined together until it's genuinely right — not just approved out of fatigue.
Refined together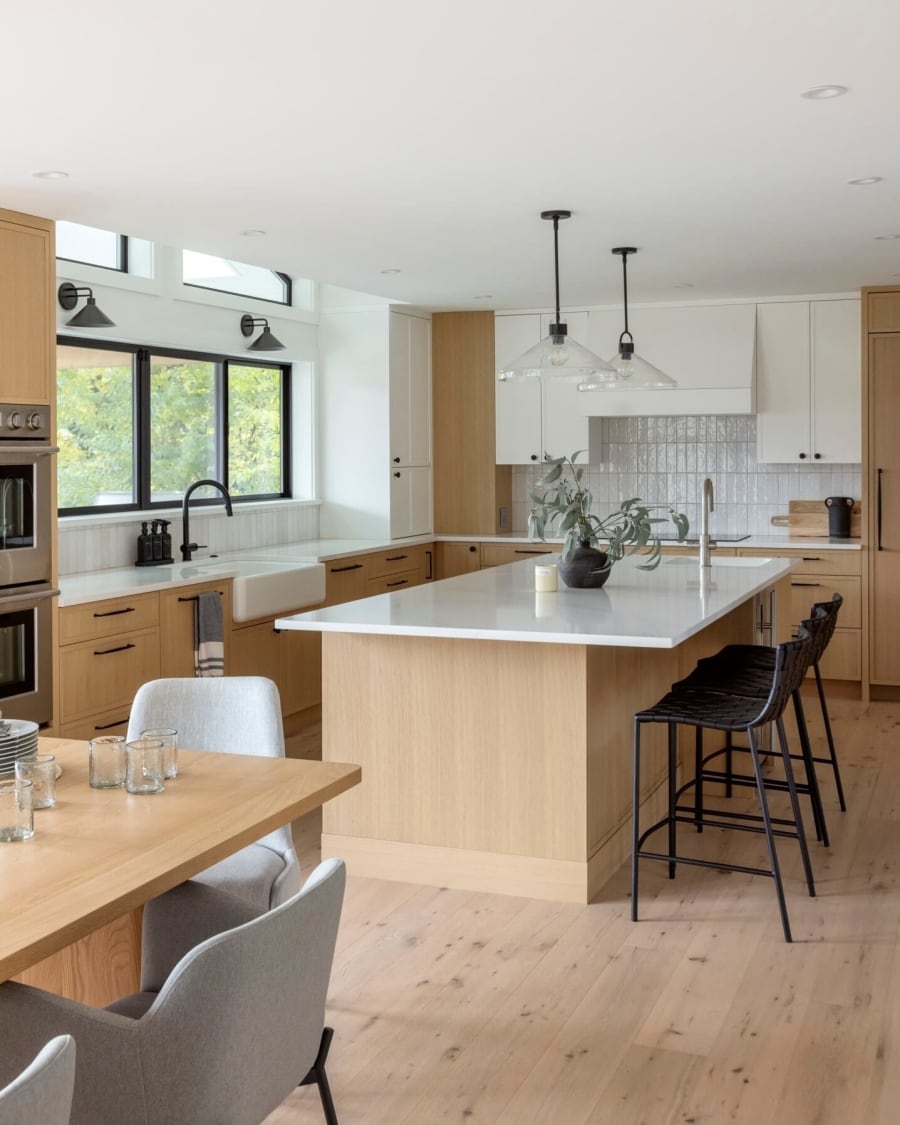
Approve
Every detail signed off before anything goes into production. No surprises once it's built.
No surprises once it's built
Build
Made to order, by hands with decades of hands-on expertise. We hold every detail — construction, finish, hardware — to a single standard, regardless of the project's scale or complexity.
One standard throughout
Install + Support
Full install coordination, and support after the cabinets are in — because the relationship doesn't end at delivery.
The relationship doesn't end at delivery
One standard, regardless of the project's scale or complexity.
Construction · Finish · HardwareLet's design something considered.
Step one is a conversation. Book a consultation and we'll take it from there.